
Residential drafting · British Columbia
Your vision.
Clearly drawn.
Measured sketches into useful, considered drawings. Floor plans, exterior elevations and simple model views, with a defined scope and a clear fee.
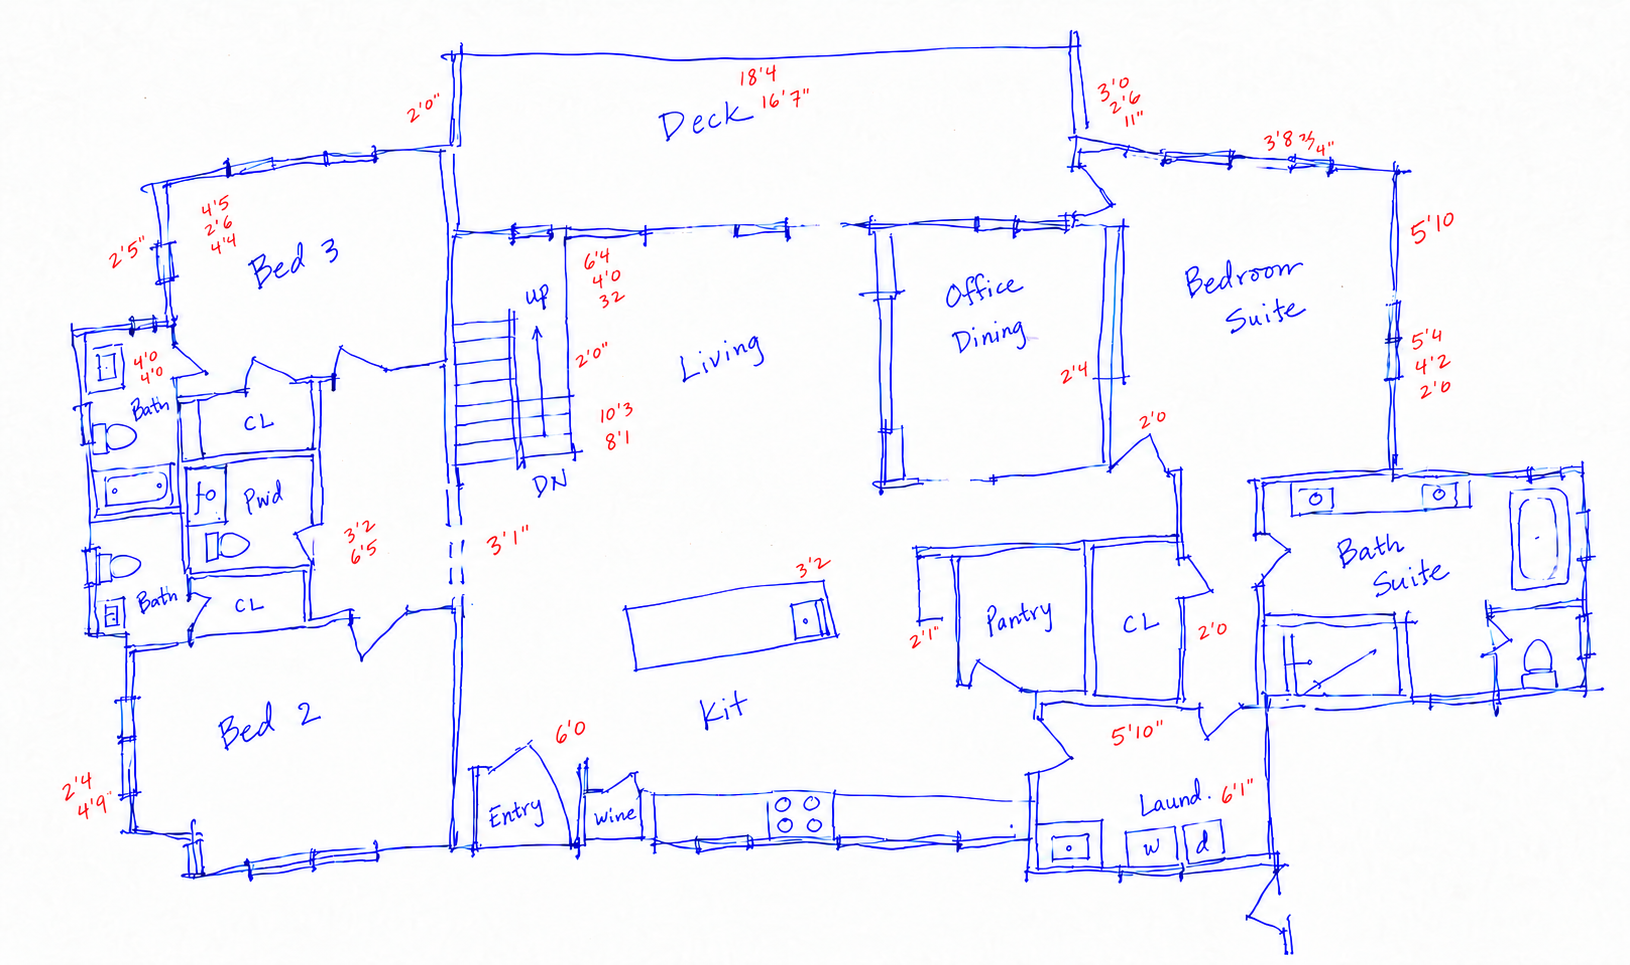
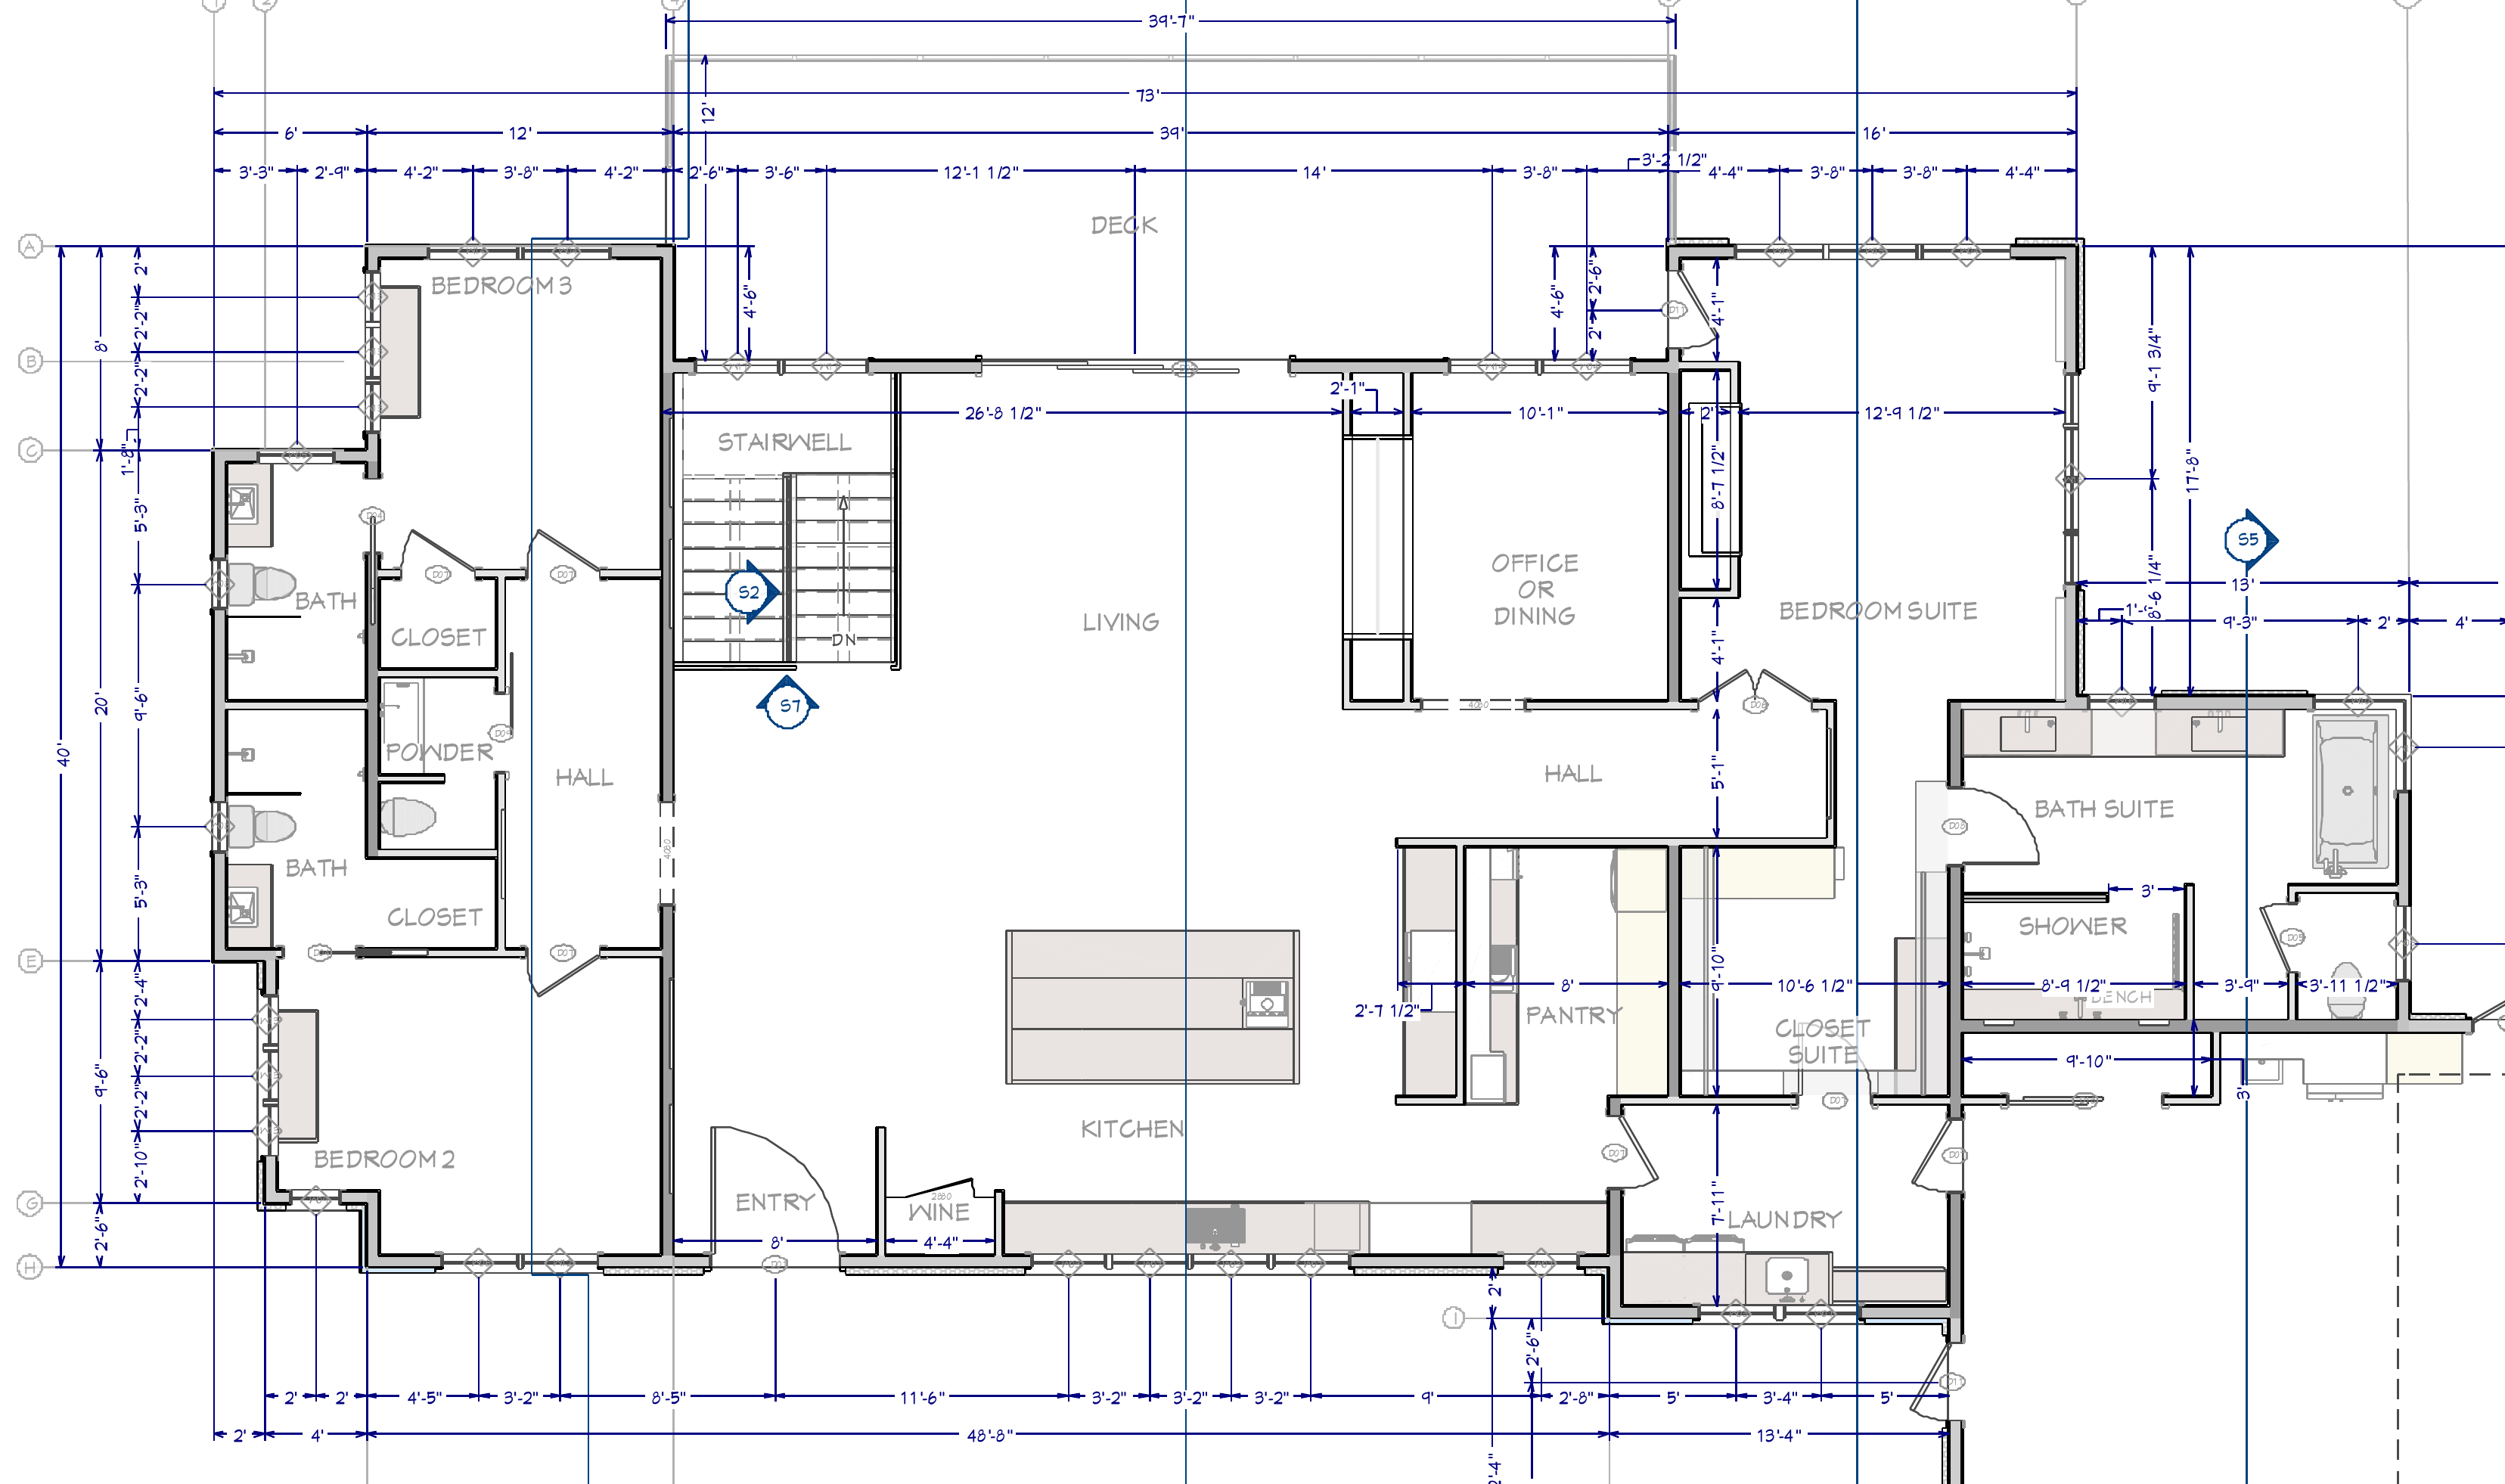
Explore the packagesVictoria Drive main floor pen to plan
About the background
Victoria Drive main-floor living spaces, from blue-and-red pen sketch to detailed floor plan.
Drawing packages
Pricing & Scope.
For existing residential buildings, drawn from adequate client-supplied dimensions, heights and exterior references.
An initial estimate
Add the enclosed area across all levels. Count it once, not once per drawing.
Floor plans
CAD
A guide, not a binding quote. Final scope, fee and any applicable tax confirmed in writing.
Request a fixed quoteIn both packagesChecked PDFs. One consolidated, in-scope revision round. Drafting error corrections included.
Simple payment milestones50% to begin. 50% after review, before final files.
Scope, supplied information & Additional Work
Standard residential work up to three levels and 5,000 sq. ft. Complex buildings are custom-quoted. Existing-condition drawings reflect the information supplied; site measurements and verification are not included.
Permit packages, engineering, new design, extra details and additional revisions are separately scoped. Missing dimensions or references are identified before the scope is confirmed.
From the drawing desk
Cedar St.
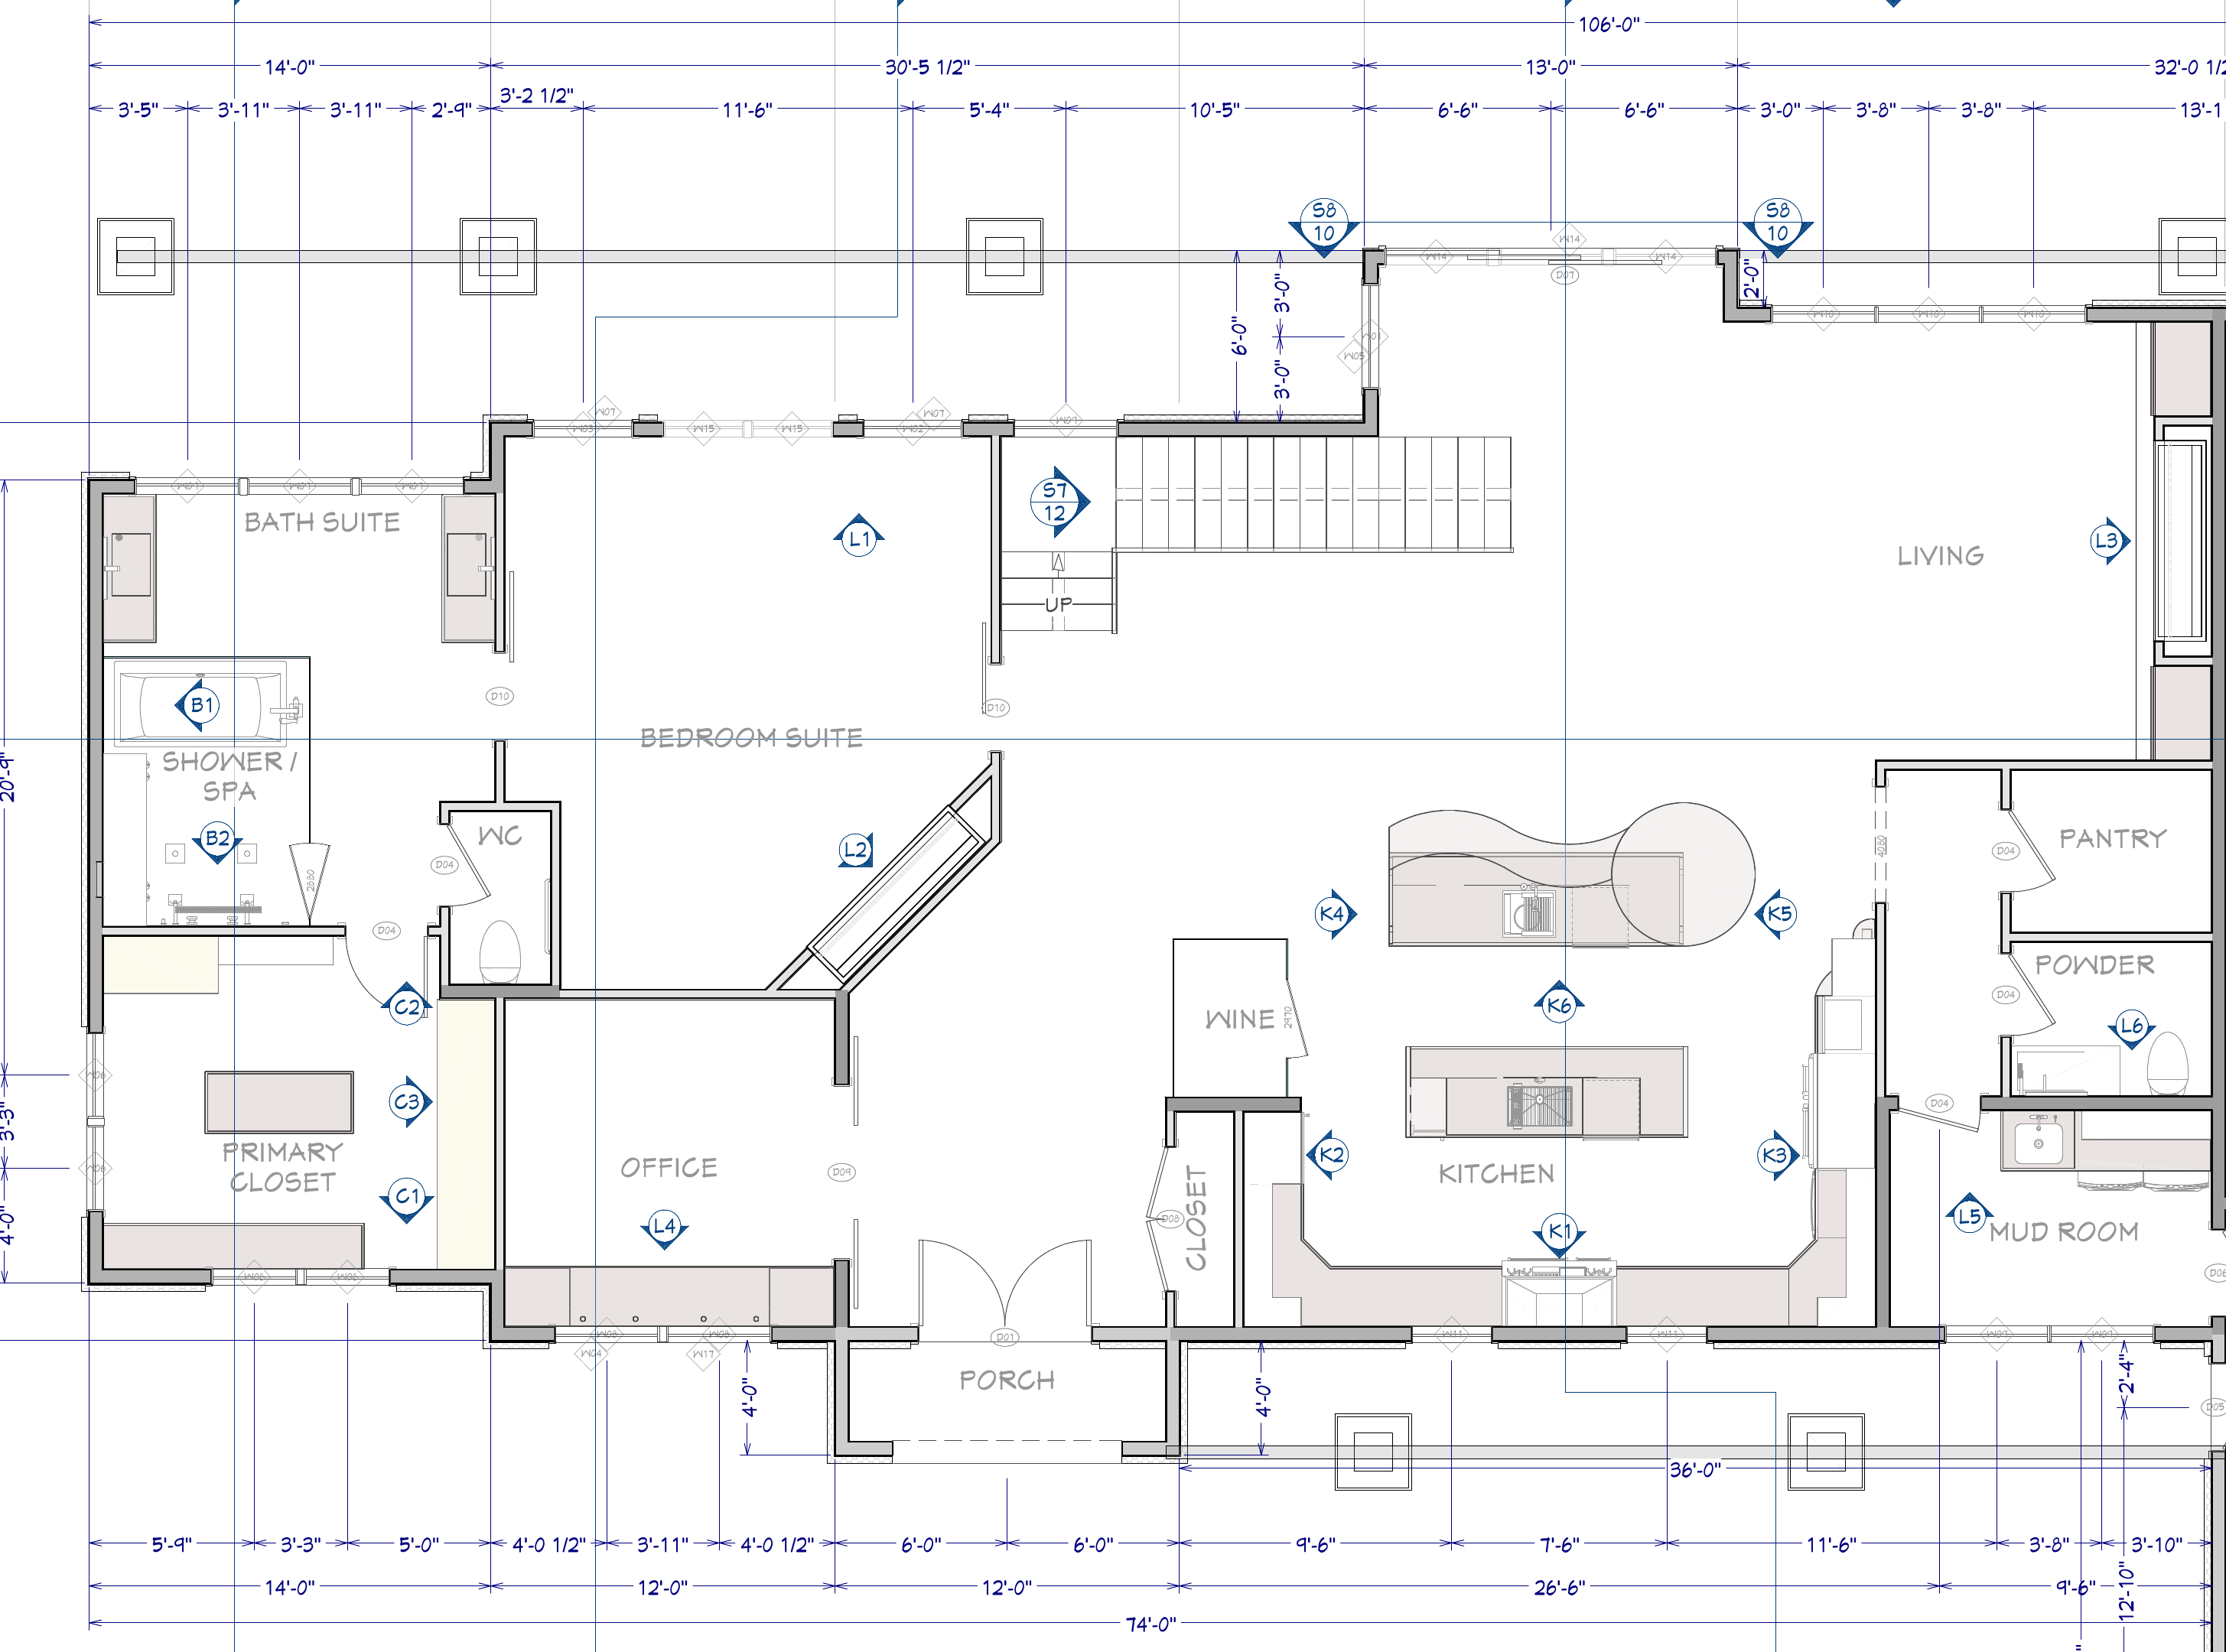
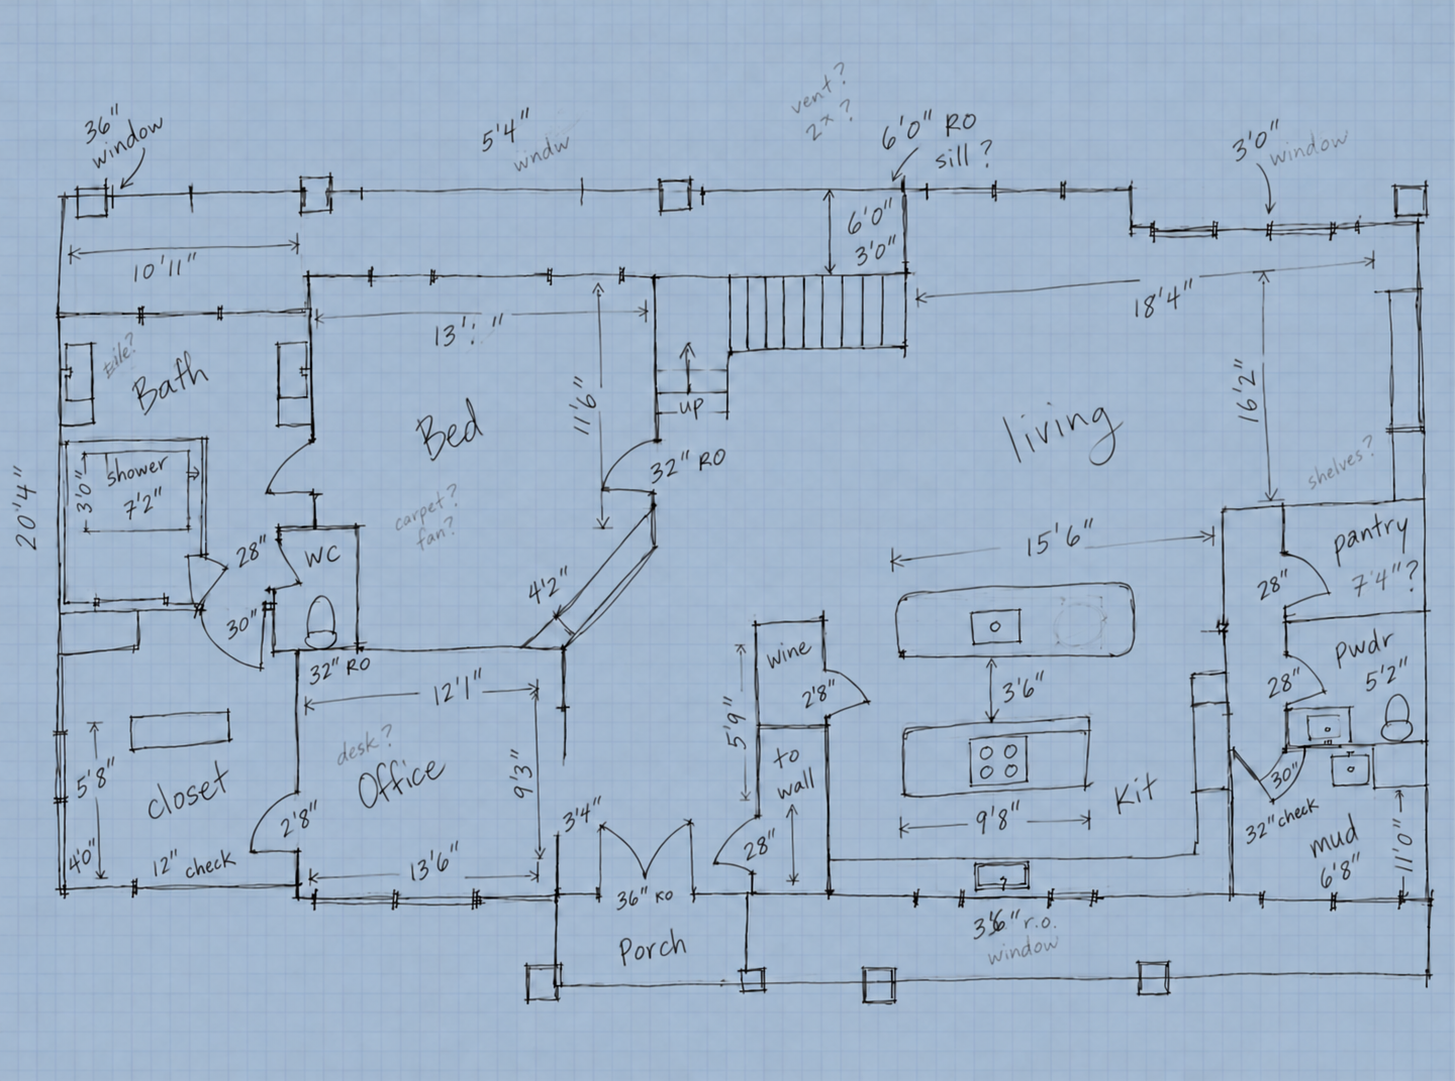
A loose pencil interpretation of the main living spaces. Slide across to see the detailed source floor plan.
Drag to compare
Pencil sketch → floor plan.
Cedar St · pencil interpretation → source plan
Open source plan
Westernmost Design + Build
Construction.
Custom ConstructionRenovationDeep Energy Retrofit
Explore ConstructionWesternmost Design + Build
Send your
sketches.
Email your measured sketches, approximate area, drawing requirements and timeline. We’ll review the information and confirm a written scope.
info@westernmost.caAttach your files in your own email app.